Location: Chanakyapuri, New Delhi, India
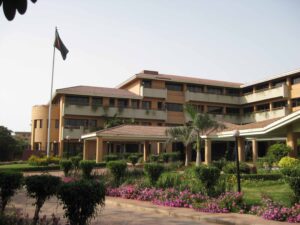
Bangladesh and India share a common heritage.The challenge for the architects was how a practical workplace for Bangladesh Mission can find symbolic expression in form and Character in Indian the Indian Capital.
The key ideas for seeking expression are Commonality and Diversity, but marked by sensitivity and modesty of a friend, among a host of other residents in your diplomatic enclave.
The design concept is built upon the Place, the Nature of Functions and Appropriate Architectural Response reflecting the two cultures.
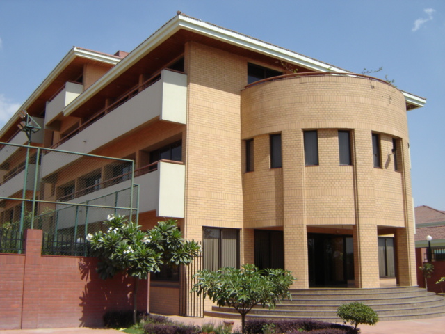
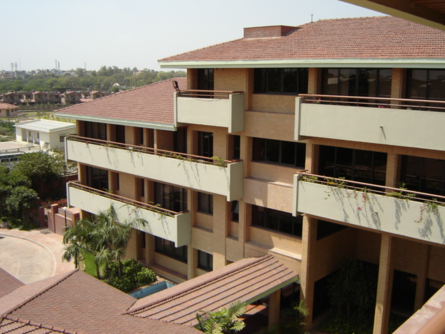
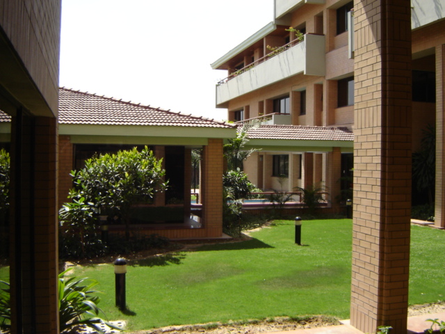
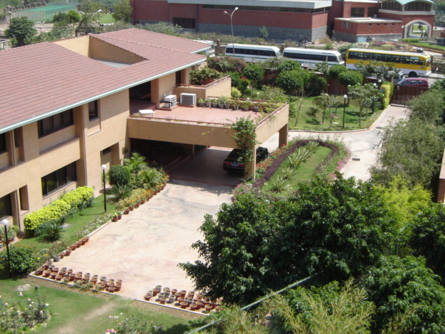
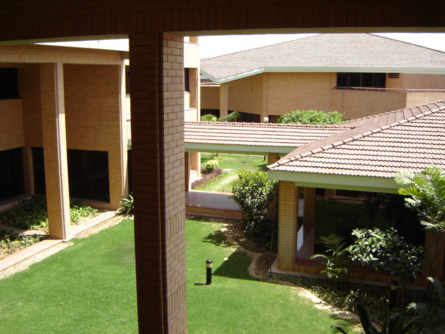
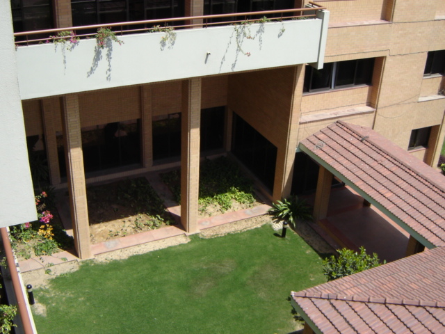
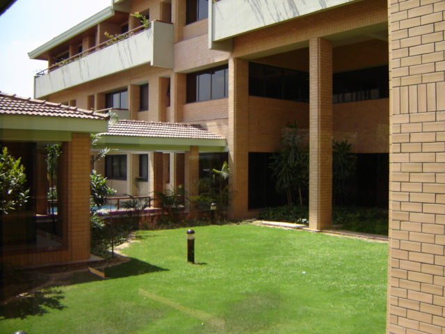
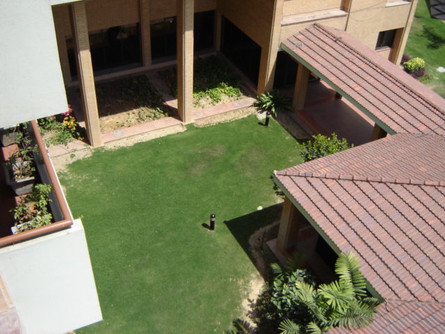
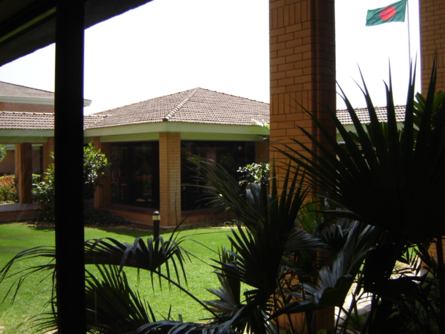
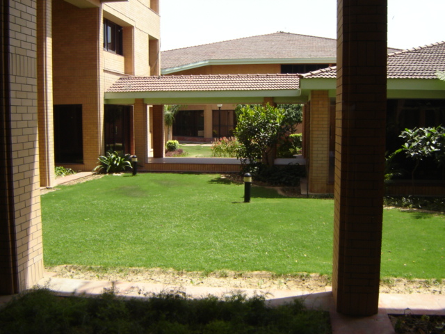
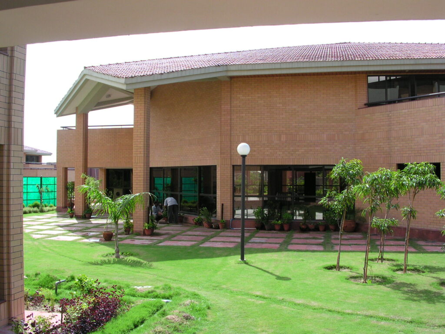
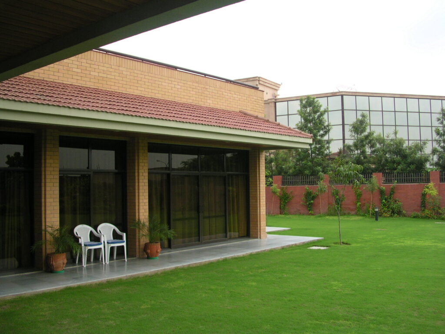
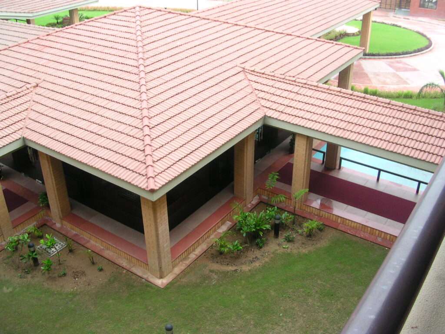
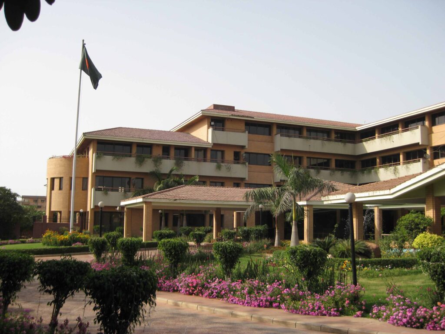
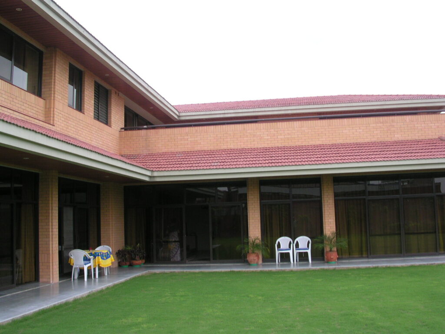
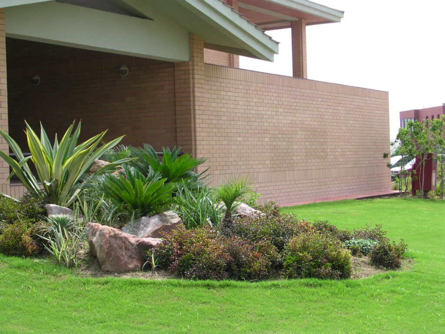
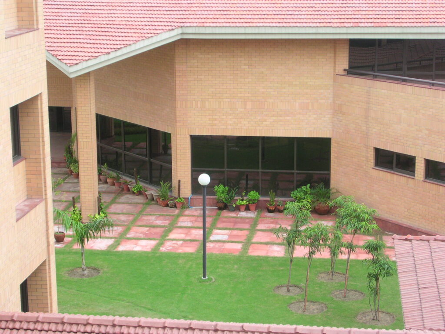
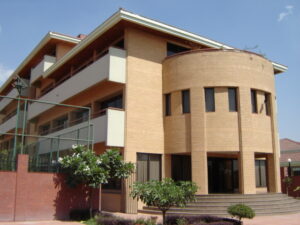
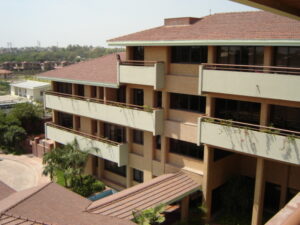
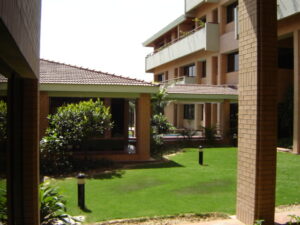
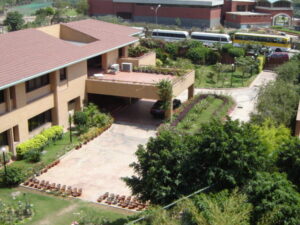
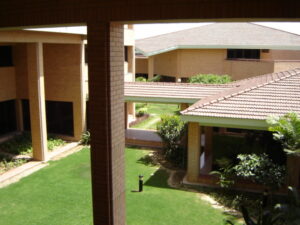
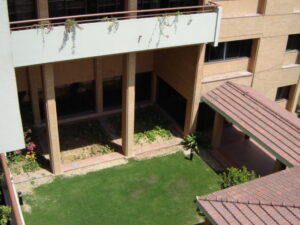
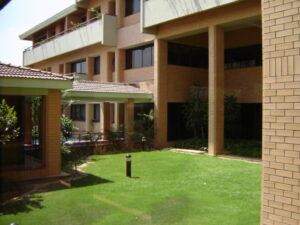
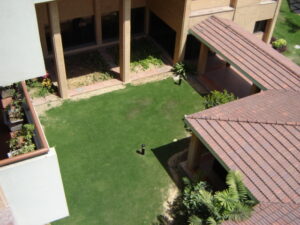
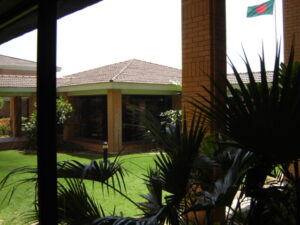
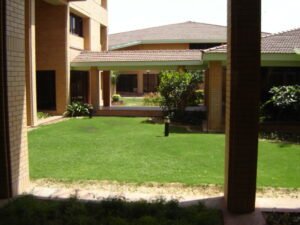
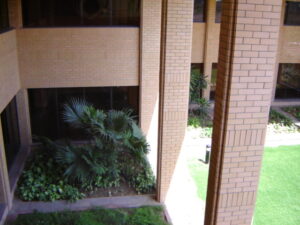
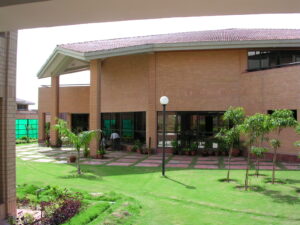
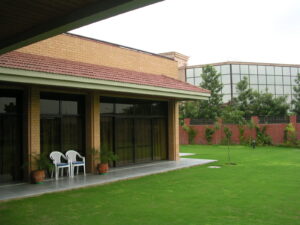
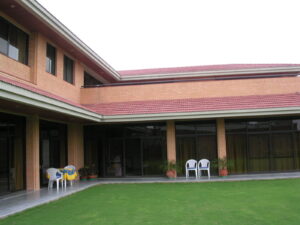
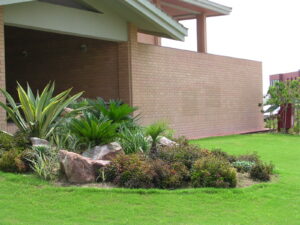
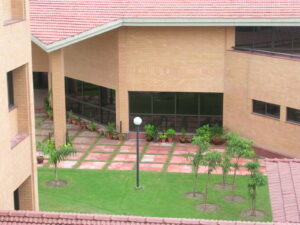
Recurring design typology of our countryside, of single-cell mud houses around a courtyard, interspersed with meadows and water bodies, reflecting our simple and informal life style, inspired the design in informal composition of unassuming masses of organic forms, in mud colour bricks, punctuated by open spaces symbolic of our landscape. Adaptation to modern vocabulary and usage was inevitable.
Technical Data
Building Type: Institution
Award: 1st prize in Open National Design Competition
Plot Area: 3 Acre
Floor Area: Chancery Block (30,500 sft.)
Multi-Purpose Hall (8000 sft.)
High Commission Residence (11,500 sft.)
Staff Housing (26,500 sft.)
Ancillary Structures (3,500 sft.)
No. of Floors: 4 story
Project Cost: BDT 17.37 Crore
Construction completed: February 2003
Service Provided: Architectural, Structural, MEP, Landscape, Interior Design and Top Supervision, Project Monitoring and Detail Supervision
Client: Ministry of Foreign Affairs, Government of Bangladesh, Dhaka
Architects: Ar. Khadem Ali, Ar. Minhasur Rahman, Dr. Fuad Mallick
Architekton (Pvt.) Ltd., Bangladesh
Sub-Consultants
Local Architects: Prehlad .S. Chopra, Paramjit Chopra
Chopra Associates, New Delhi, India
Structural Design: Hi-Tech Consultants Ltd, Bangladesh
Electrical: Kaushal Technical Services, New Delhi, India
Mechanical: United Technical Services, New Delhi, India
Plumbing: Uberoi and Associates, New Delhi, India
Landscaping Design: CHOPRA ASSOCIATES, New Delhi, India
Project Management: CHOPRA ASSOCIATES, New Delhi, India
Contractor : Ahluwalia Construction (India) Ltd.
The Place
Delhi is a melting pot of many civilizations, which have left their footprints.
The Chanakyapuri Diplomatic area is, so to say, a Bazaar where visitors from all over the world peddle their wares.
The site is modest three acres, and the main access road arches around the site in a quarter circle. Among our neighbors, apart from the Belgian and Uzbek embassies, the Moitree School brings young people from Indian households from all over Delhi. We wanted to be a modest neighbour of modest means, not an intruder walling up his house forbiddingly.
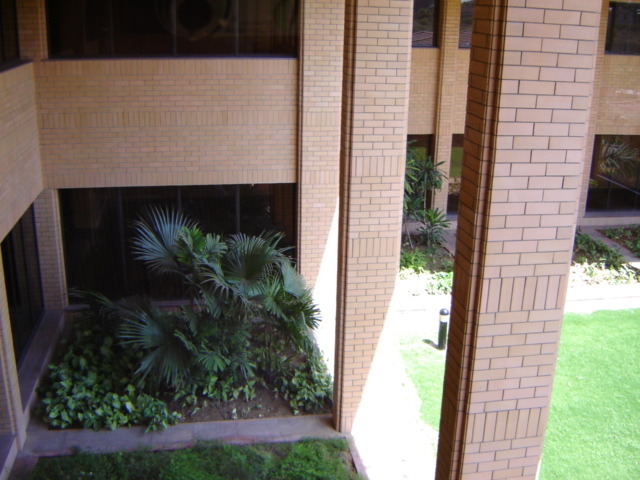
The Delhi Climate, with changing temperature, required us to adjust, but we wanted to make the best out of it by being close to Nature as much as possible.
Thus, the attitude had to be an informal mosaic of modest building blocks interlocked with Nature, all visible to its neighbours.
Nature of Functions
The building program is large for the 3-Acre site, 79,300 sft. floor area, to accommodate
- The Chancery
- Consular Section,
- High Commissioner’s Residence,
- A Multipurpose Cultural Centre,
- 23 housing units for Junior Staff.
Demands for each are different.
- A High Commissioners Residence, which is a symbolic presence as well as a private premise, required this dual quality.
- The Chancery to reflect the formal dignity and practicality of diplomatic functions.
- Consular customers generate heavy public traffic, requiring their separation and insulation
- The Cultural Centre (Multi-purpose Hall) to promote interaction among our peoples as a core objective required less formality, but friendliness and flexibility
- The staff housing demanded to be isolated from the rest of the facilities offering privacy and independent access without interfering with more public traffic.
Coexistence and resolution of this inner functional diversity had no less impact on the design than the thematic concerns.
Architectural Design Response and Components
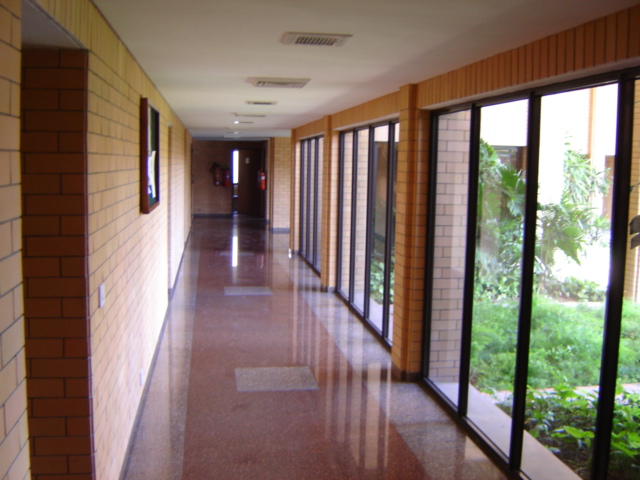
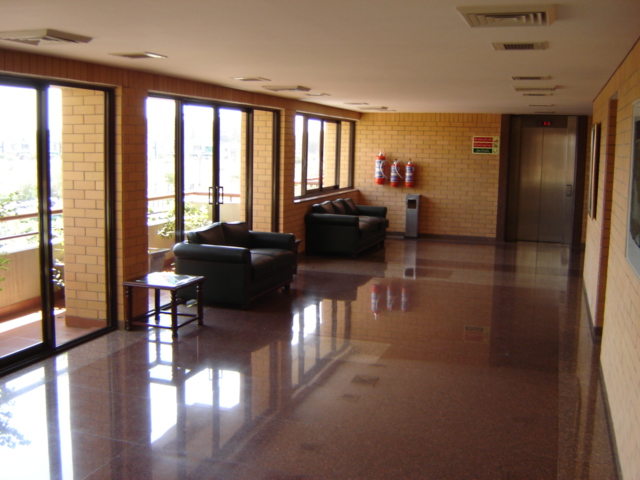
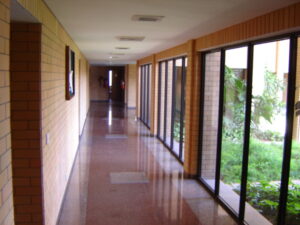
The layout of these buildings are such that they conform to efficient working and social spaces overlooking a variety of open spaces between and around them. A degree of subtle formality that a chancery complex deserves, is introduced here.
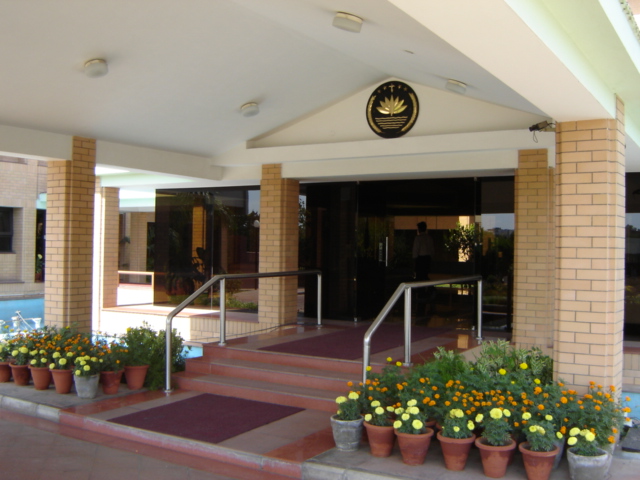
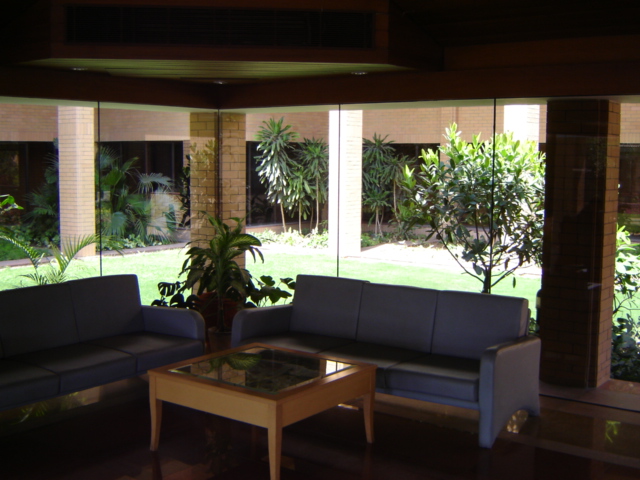
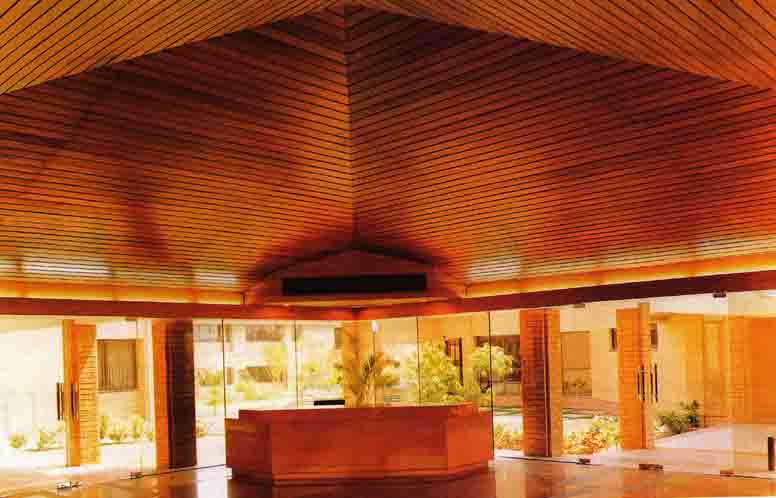
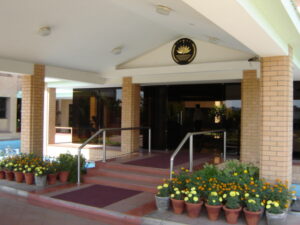
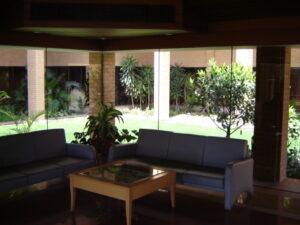
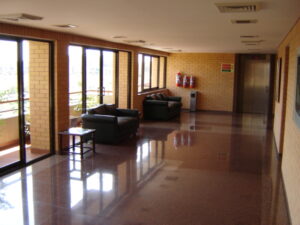
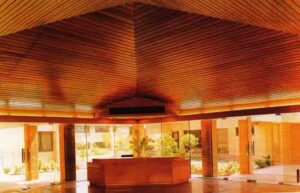
- The main entry lobby ties the public space building blocks. It is a single storied pavilion-like structure reminiscent of the “bangla ghor” of the traditional house- an outer house for receiving guests. Entrance to this pavilion is through a bridge over a pool of water lily, growing wildly and abundantly. in the country recalling our rural ambience.
- The chancery building and the multipurpose hall, with the nodal mediating entrance pavilion are the core public areas of the complex. The layout of these buildings are such that they conform to efficient working and social spaces overlooking a variety of open spaces between and around them. A degree of subtle formality that a chancery complex deserves, is introduced here.
- Multipurpose hall has also a separate entrance for visitors at all hours. The single space inside the hall is formed by combining a number of different volumes. The atrium like central double height (again reminiscent of a courtyard) is surrounded by smaller volumes on three sides, allowing a variety of cultural activities in a non-formal setting.
- The High Commissioner’s residence, positioned to the upper right end of the site, has the dual function of formal receptions and private living quarters. The formal reception spaces, a guest wing and the service area are put in the ground floor, while the private quarters are in the first floor. The architectural massing is again organic and in resonance with the rest of the complex.
- The residential quarters, 23 self-contained family units of various sizes, occupy 1/3rd the total floor area of the complex. This is a considerable volume of private space in a high profile and protected premise, rather alien to functional character of the complex, have been positioned discretely at the left-rear part of the compound.
The Building Material
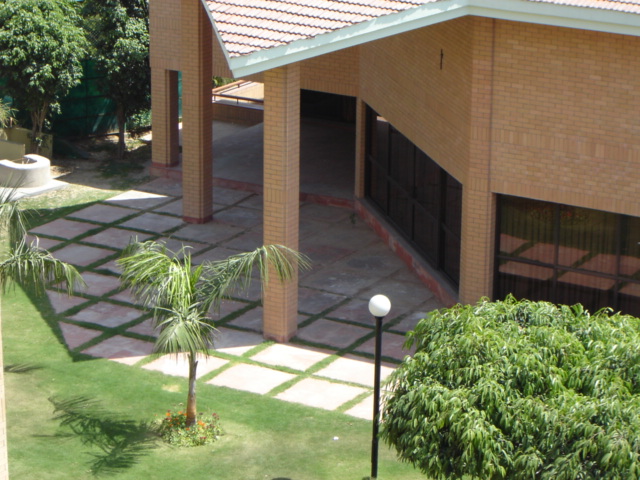
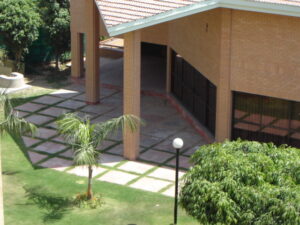
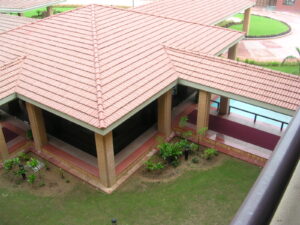
While the layout and space organization reflect the functional logic and the architectural symbolism of Bangladesh, it was thought appropriate to express them with materials that were essentially from India, the host country. Initially the idea was to use exposed terracotta on the surface, imported from Bangladesh, but that would have been an expensive and difficult proposition. It was considered more meaningful and relevant to adopt local materials for external expression as homage to the host country. The pitched roof uses local tiles, a popular roofing material in north India but not so common in Bangladesh (except in certain parts of the country).
Some of the details borrow from Bangladesh’s historical imagery. To name a few, the broken corner detail of columns and walls derive from the historical 17th century Niamatullah Mosque in Nawabganj, the early 19th century Shiva Temple in Rajshahi and many such buildings, and appropriately address a detailing task. The floor pattern of the entrance pavilion is a graphical representation of the plan of the 8th century Buddhist monastery at Paharpur in Northern Bangladesh. The front door panel of the High Commissioner’s residence is a simpler rendition of the eastern façade of Khan Mohammed Mirdha’s Mosque in Old Dhaka. Other such motives are repeated.
The overall objective was to have a decidedly non-grandiose composition with a gentle presence, at home in a small and unusual site, a welcome visitor among a host of mission buildings competing for attention.