Location: Bashundhara, Dhaka
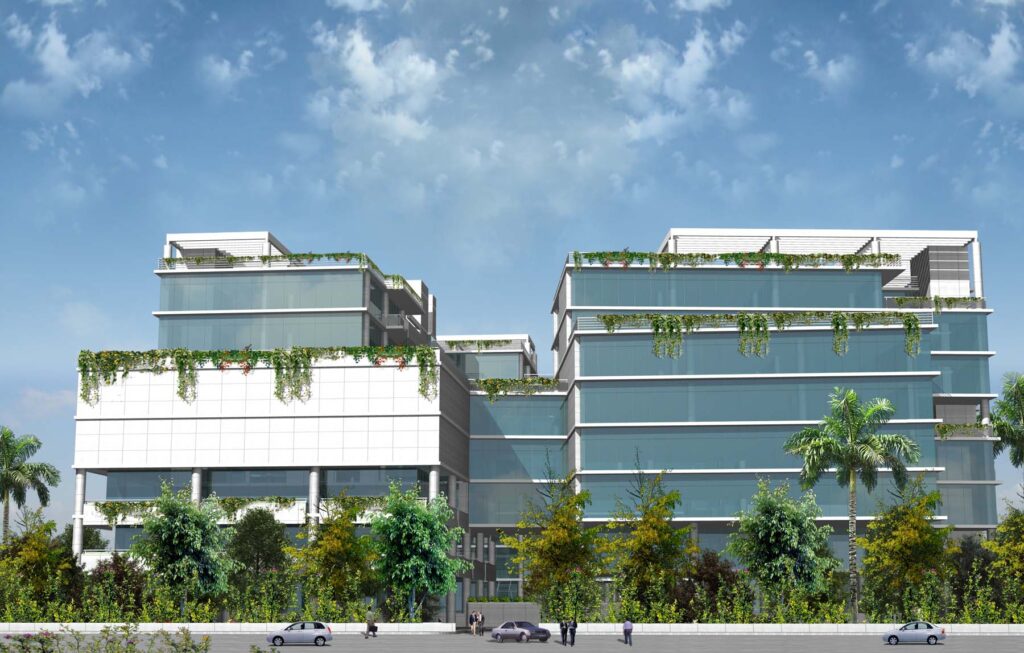
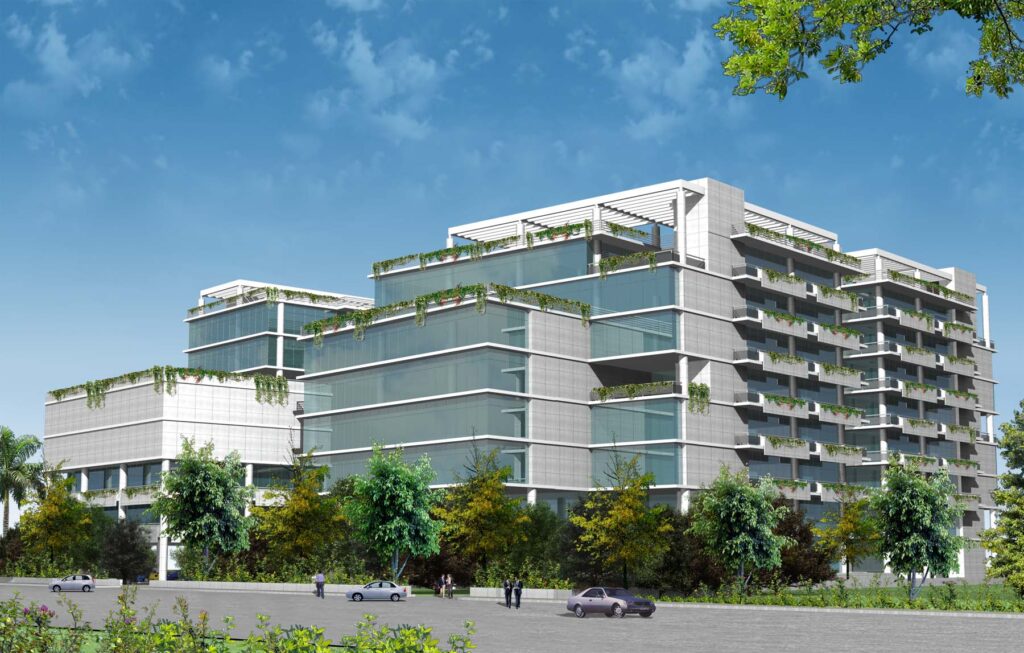
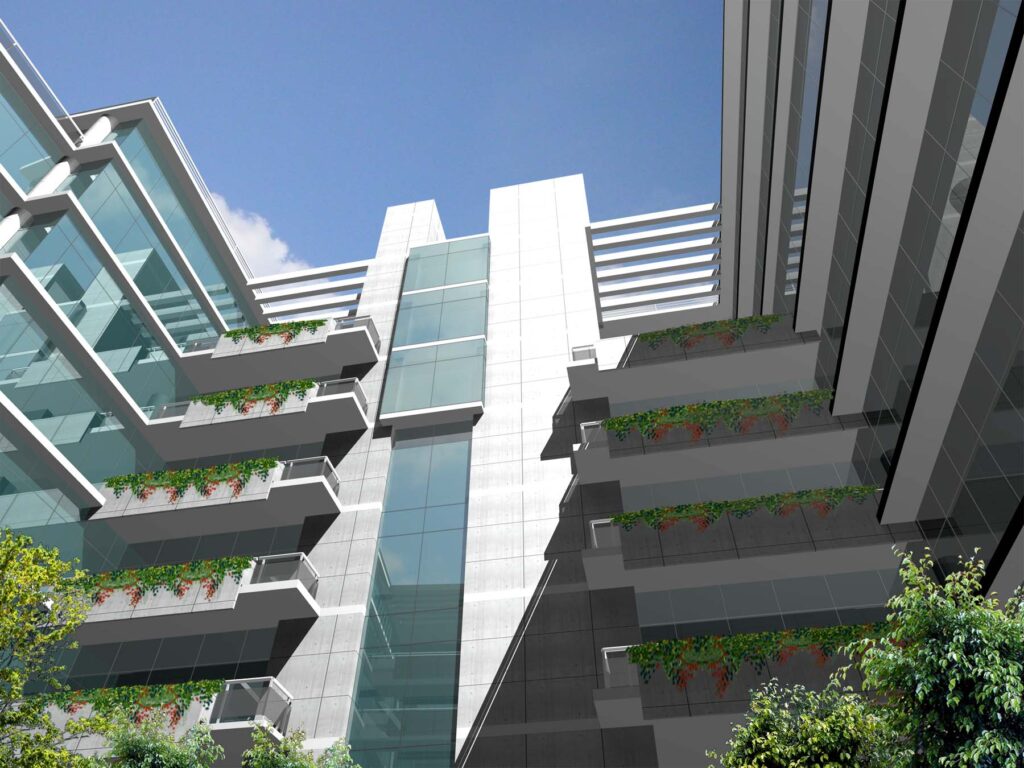
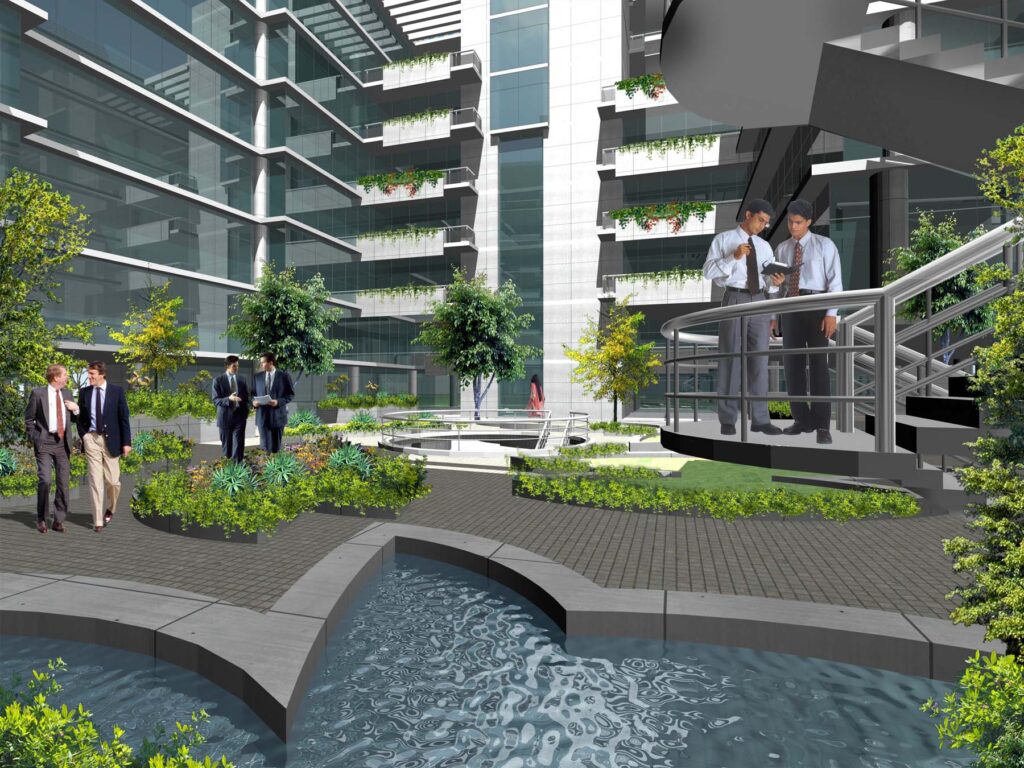
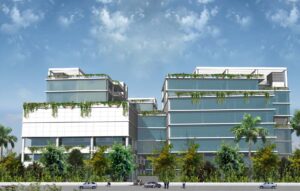
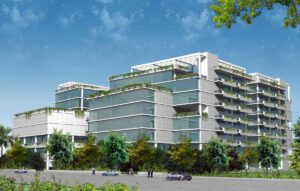
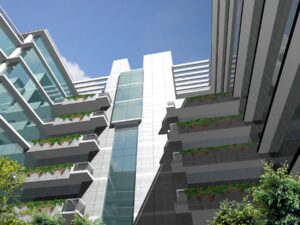
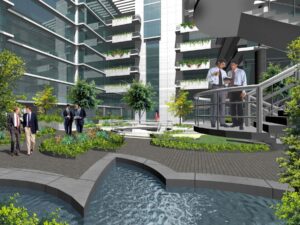
In consideration of the site being situated in a predominantly residential/ institutional area and in further consideration of the GRAMEEN PHONE’s image as a people oriented service organization, the corporate image of its dedication to people had to be reflected in the architecture and accessibility to the customer. The design concept hinges upon a Holistic Design Principle, integrating time-tested models of Vernacular Architecture design lessons and materials with mainstream modernity of environment friendliness of Green Architecture embodying Clean Development Mechanism (CDM), with Intelligent Building Operation and Management systems, and above all with accommodation of functions innovative in use-friendly manner, efficiently and cost effectively. The core features are naturally ventilated and day lighted spaces; shaded openings, shared courtyards, familiar non- intimidating forms with durable and familiar materials and Nature’s elemental resources like greenery water and texture. The outcome is spaces allowing easy access, fellowship atmosphere, physical comfort, practicality and visual contact to outside. A subconscious feel of seasonal changes contributes to well being and is perceptible in through subtle variations in the interiors in the temperature, wind conditions, flora and ambient environment.
Technical Data
Building Type: Institution
Award: Finalist in Open National Design Competition
Plot Area: 1.84 Acre
Floor Area: 5,00,000 sft.
No. of Floors: 10 story + 3 level Basement
Project Cost: BDT 110.00 Crore
Design Period: 2005
Service Provided: Conceptual Architectural Design
Client: Grameen Phone, Dhaka
Architects: Ar. Minhasur Rahman, Ar. Fuad Mallick
Architekton (Pvt.) Ltd., Bangladesh