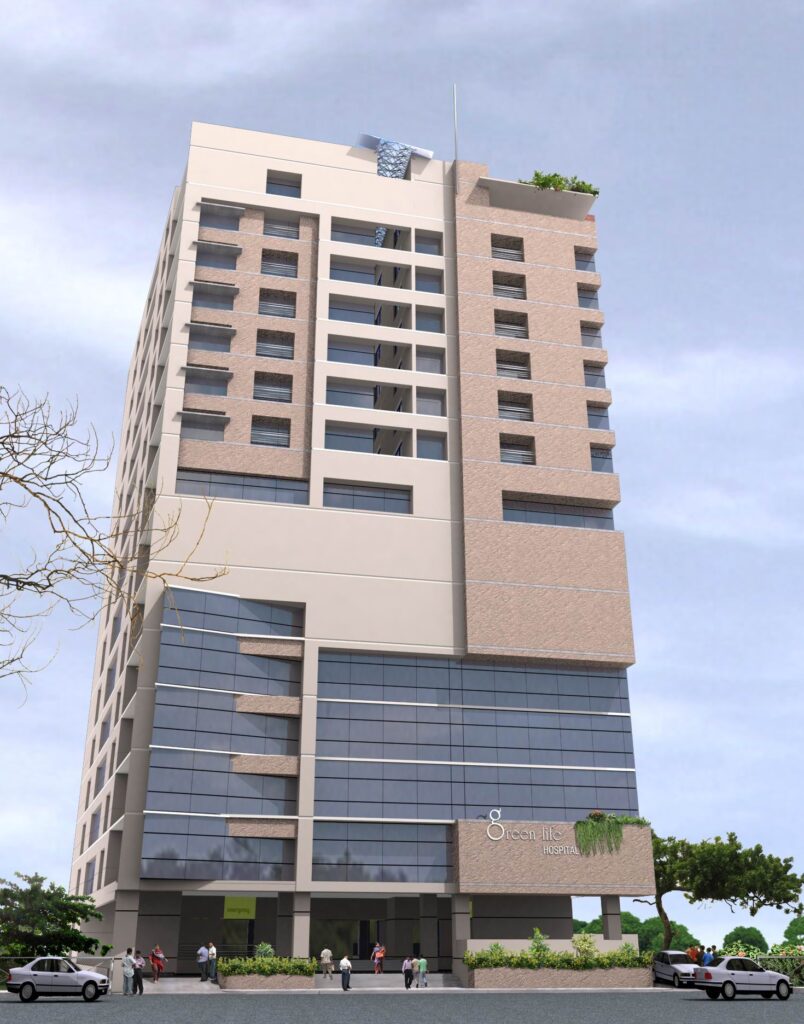
Location: 32 Green Road, Dhaka.
The 15 storied 250 Bed Green Life Hospital building with 2-level basement, designed by ARCHITEKTON, is a full service General Hospital. It is a centrally air-conditioned building with fully automated building management system set in a high density urban setting.
ARCHITEKTON was responsible for preparation of Design (Architectural, Structural, Engineering, Landscape and Interior) and Tender Documents, assisting the client in obtaining tenders and selection of contractor, detailed supervision and project management.
Technical Data
Building Type: Hospitality
Plot Area: 0.5 Acre
Floor Area: 2,50,000 sft.
No. of Floors: 15 story + 2 Level Basement
Project Cost: BDT 35 Crore
Construction completed: February 2011
Service Provided: Architectural, Structural, MEP Design and Top Supervision, Construction Management Alone
Client: Green Life Hospital Ltd.
Architects: Ar. Khadem Ali, Ar. Riad Rouf
Structural Design: Engr. Mostafizur Rahman, Engr. Ali Asgor
Electro-Mechanical: AVE Engineers & Consultants Ltd.
Project Management: Engr. Mostafizur Rahman