Location: Bashundhara, Dhaka
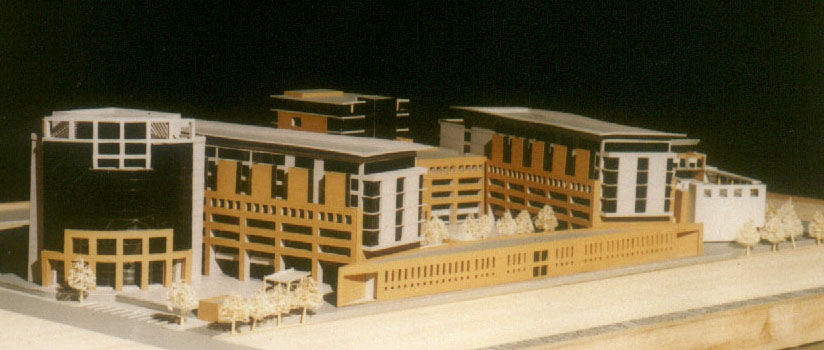
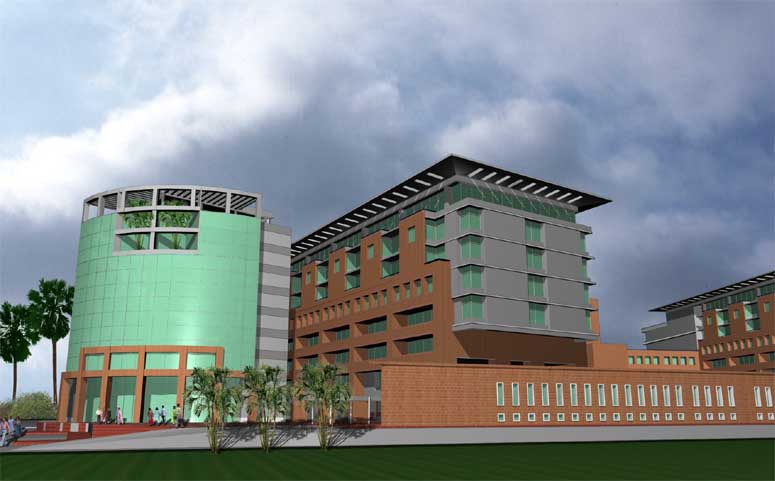
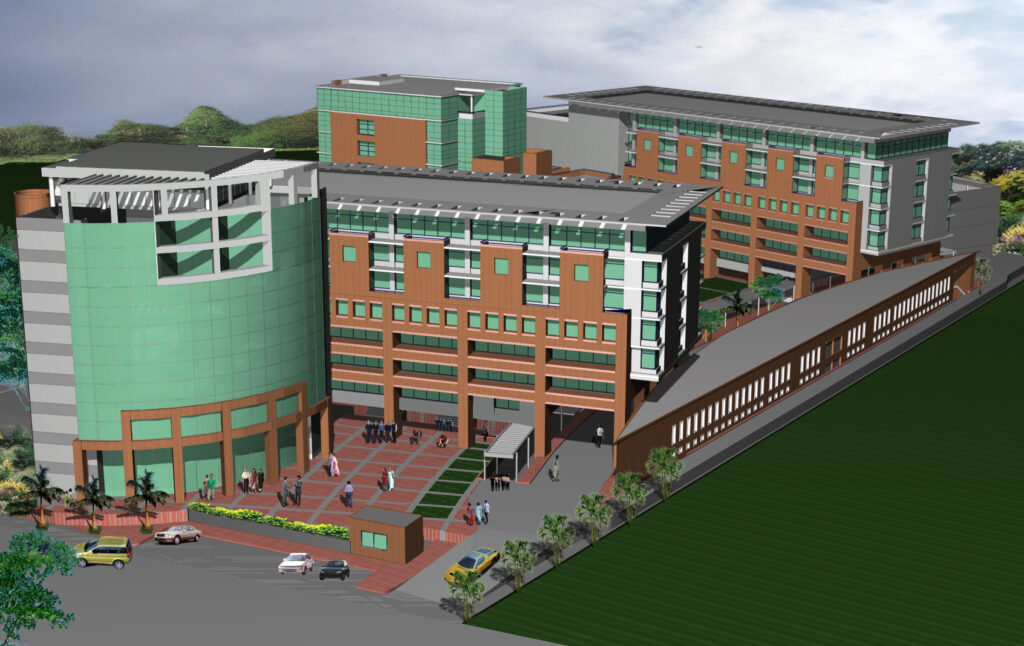
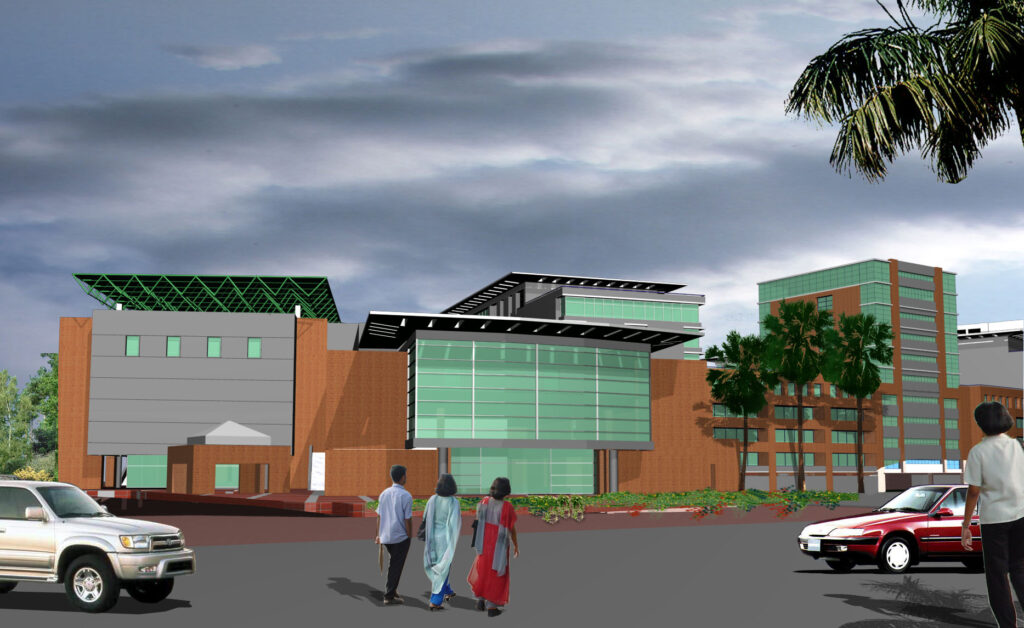
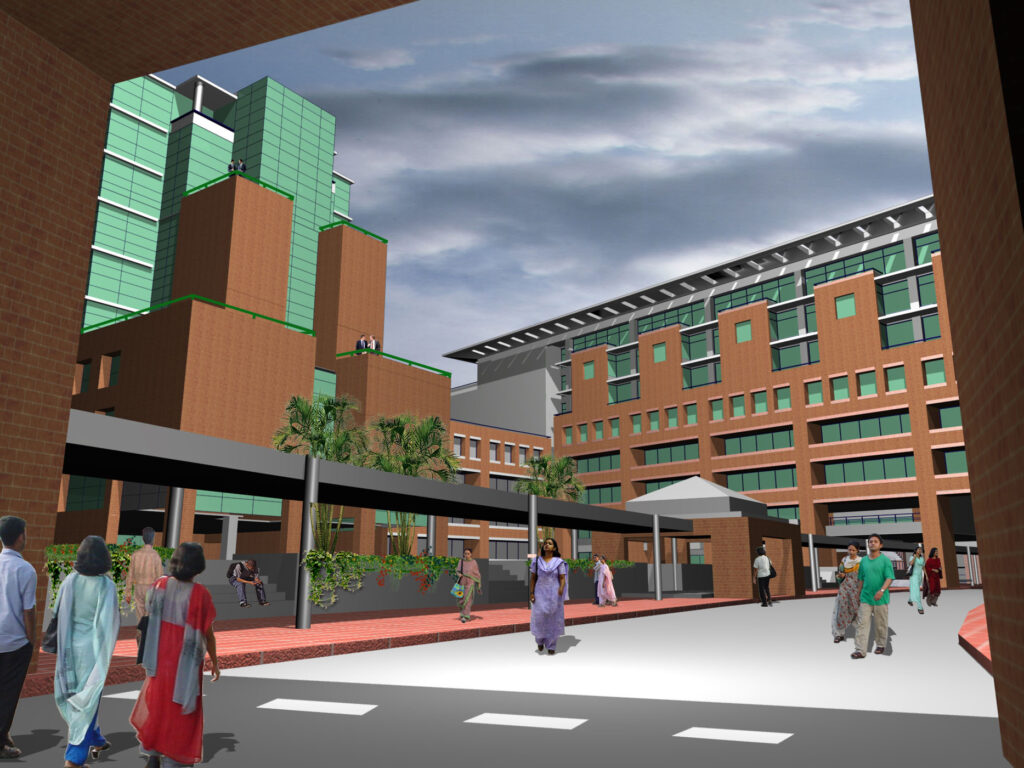
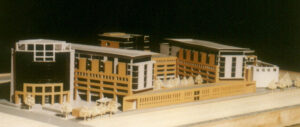
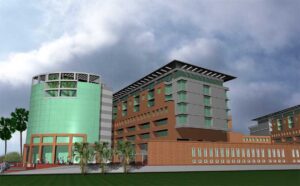
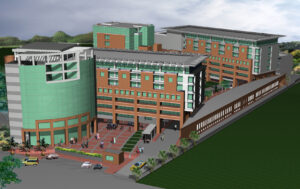
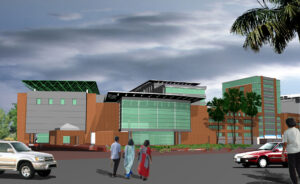
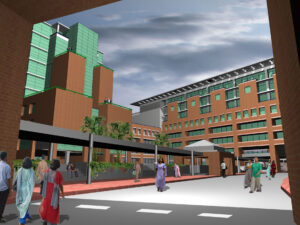
This prize winning entry for the design of a campus for North South University consist of 800,000 square foot of floor space in a 5.5 acre site. The academic blocks are arranged around a central university plaza with the library as its focus. Parking is organized in a two level basement under the plaza and the buildings and vehicular circulation to and from it is along the sides of the site. A mildly curved services building to the south creates a soft enclosure for the university plaza. The main entrance to the campus is marked by the sweeping curve of the administration building which leads to the main plaza. The students activities are organized at the eastern end of the complex to which there is another entrance from the secondary road.
Technical Data
Building Type: Institution
Award: Placed 3rd in Open International Design Competition
Plot Area: 5.5 Acre
Floor Area: 8,00,000 sft.
No. of Floors: 10 story + 3 level Basement
Project Cost: BDT 176.00 Crore
Design Period: 2002
Service Provided: Conceptual Architectural Design
Client: North-South University (NSU) , Dhaka
Architects: Ar. Jalal Ahmed, Ar. Minhasur Rahman, Ar. Fuad Mallick
JA Architects-Architekton (Pvt.) Ltd. JV, Bangladesh