Location: AT AGARGAON, SHER-E-BANGLA NAGAR, DHAKA
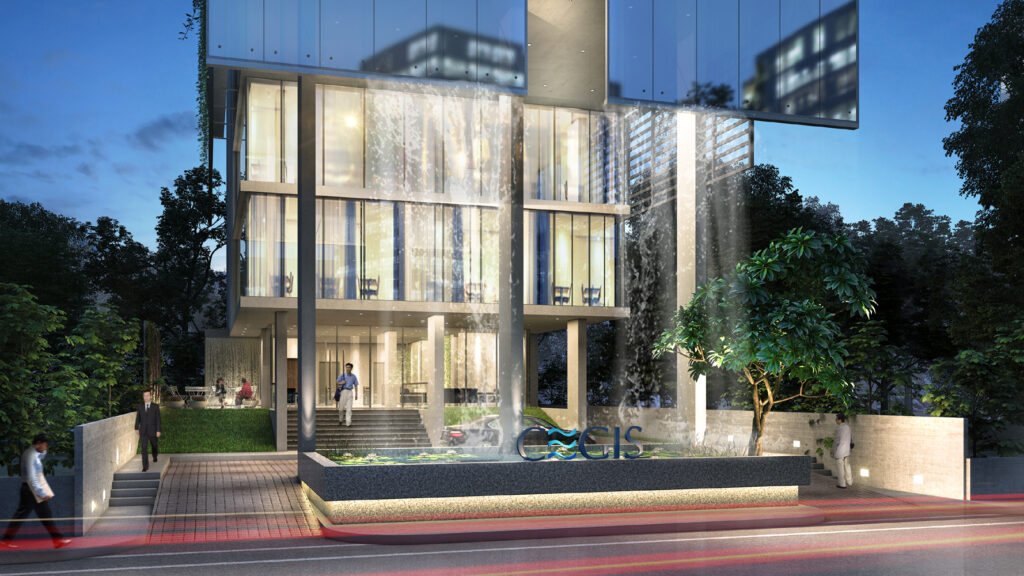
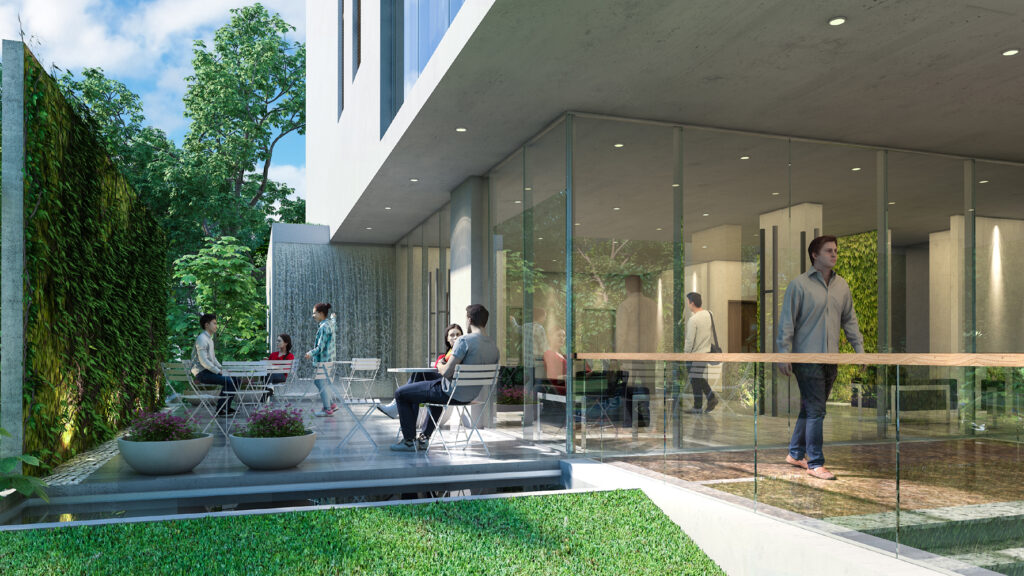
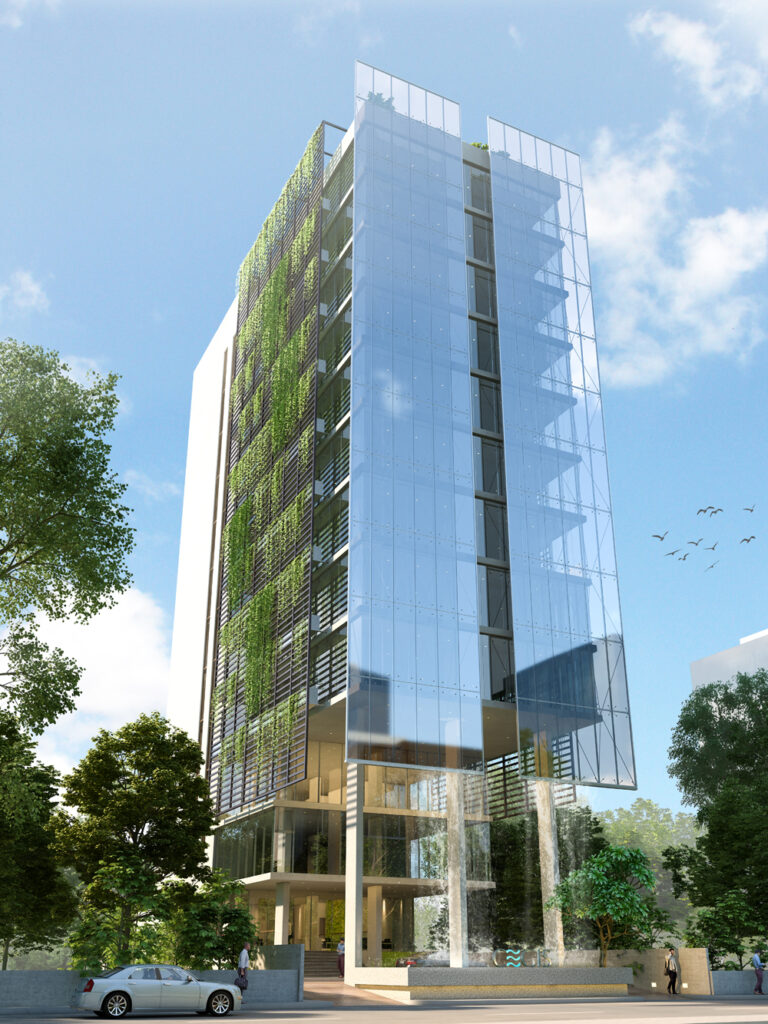
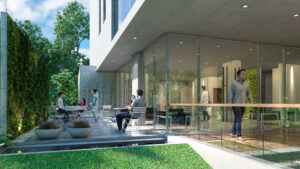
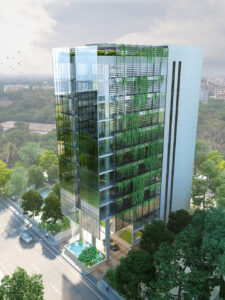
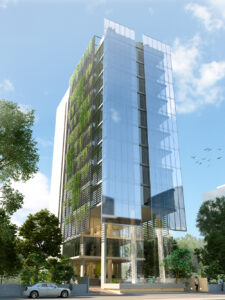
The design of CEGIS headquarters is conceived as an attempt to Biophilic Architecture meaning, a building that can be easily at “one” with its surroundings; a building that defies the distinction between nature and its man-made setting rather connects to it.
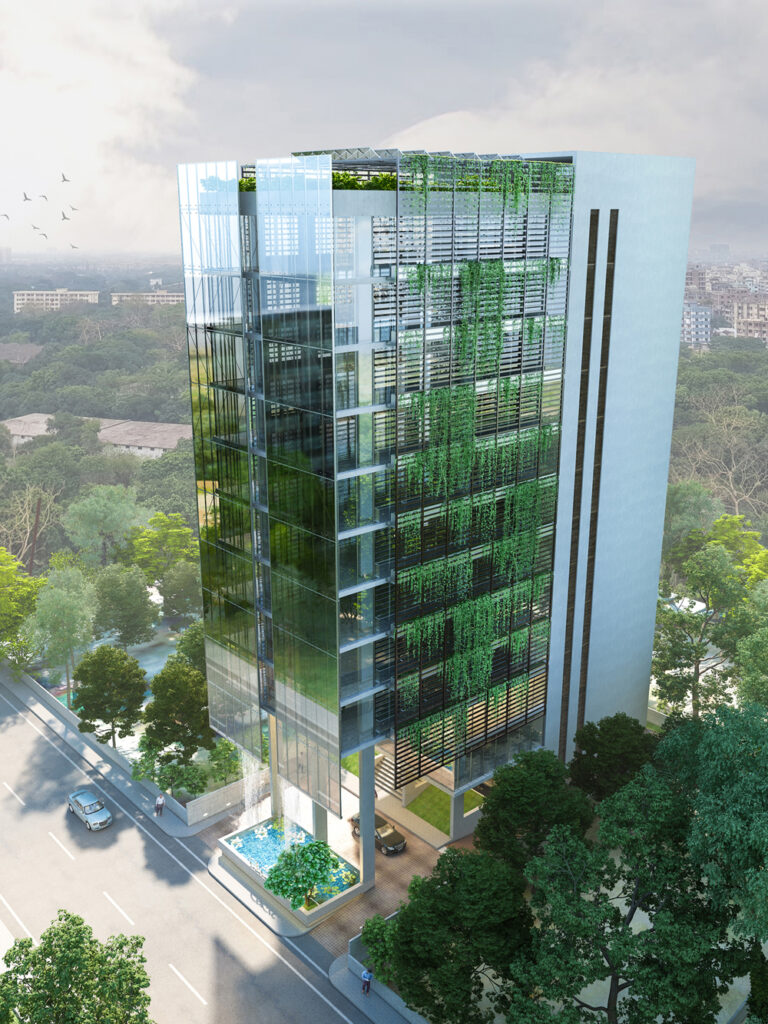
Hence, the concept of the building is to bring in all the integrated elements of nature from the outside to the internal office environment. This design also portrays an array of features that is a marriage of nature and green technology upholding the spirit or modus operandi of CEGIS– an organic, need-based, scientifically independent center of excellence who are dutiful advocates for the environment using modern technologies for assistance.
PURE + ORGANIC & SCIENTIFIC + NATURAL = CEGIS building featuring biophilia.
A COMPLETE ORGAN SYSTEM –FLUID, YET VERY PURE!
The simplicity of the pure form together with its organic nature represents the complex multi-disciplinary functions of CEGIS and its environmental works. This culminates in a complete organ system picking up elements of nature and coexisting in a balanced functional environment creating a well-integrated intelligent building.
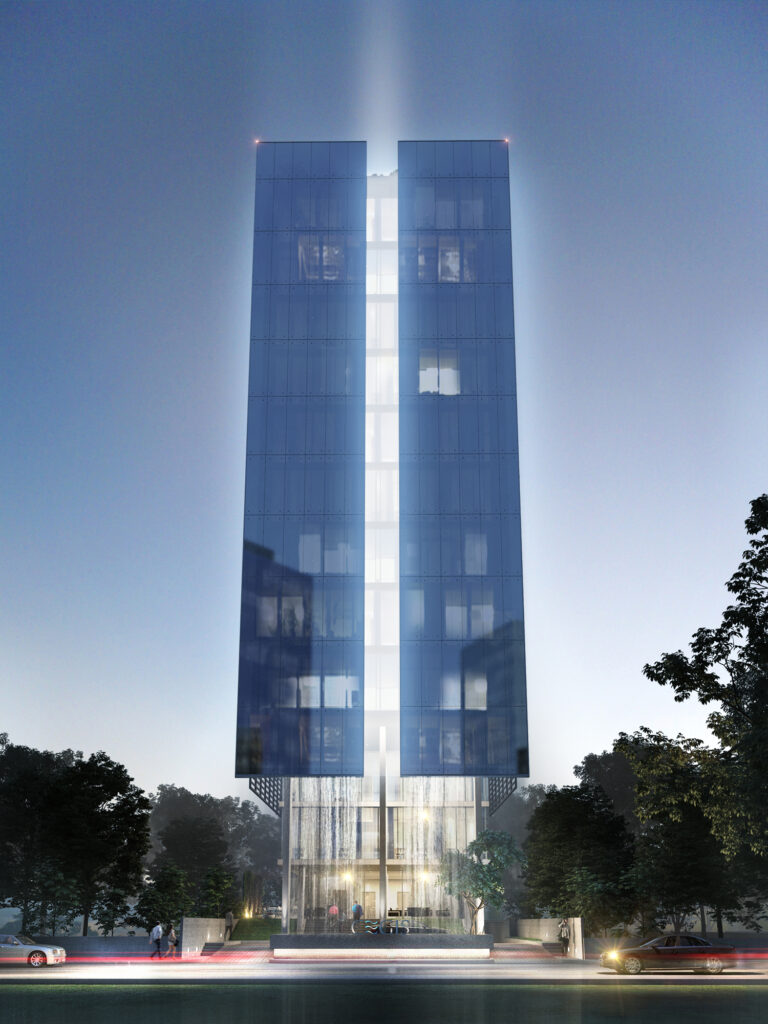
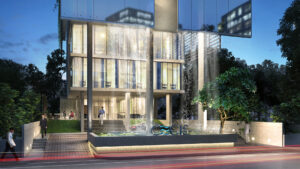
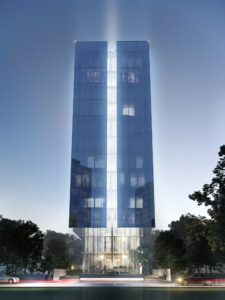
Similarly, our concept showcases a rectangular glass box (shape of the building) as a reflection of the unique characteristics of “water” that depicts the fluidity and organic nature as well as its transparency & purity. In addition, the glass rectangle is being held by a “nature screen” on two sides (to bring in nature-an extension of the landscape vertically) and a “double screen” and a “water gateway “on the other (to bring in the sky and daylight) — demonstrating CEGIS’ love for NATURE & its connection to WATER.
PROJECT OVERVIEW
Site Location : Agargaon, Sher-E-Bangla Nagar, Dhaka
Plot Area : 10 katha = 668.90 sqm
Road Width : 18.29m
FAR : 6.5
MGC : 55% of Plot Area = 367.9 sqm
Buildable Area : =4347.86 sqm
Typical Floor Area : = 362.32 sqm
Basement Area : 77.5% of Plot Area = 518.4 sqm
Set Back : Front = 1.5m
Both sides = 3m
Back = 3m
Basements : 03 nos. (Each basement floor height from floor to ceiling = 2.700 m)
Parking : 45 cars (including 3 disabled)
Lifts : 02 nos.
Fire stairs : 02 nos.
Total height of building : = 45.720 m
Each floor height from floor to ceiling : = 3.375 m