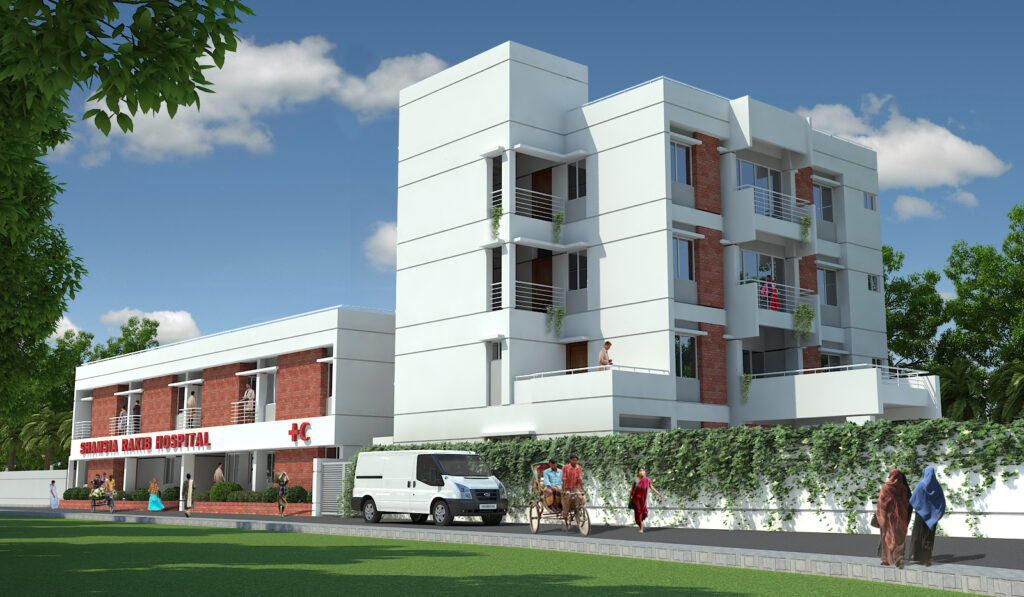
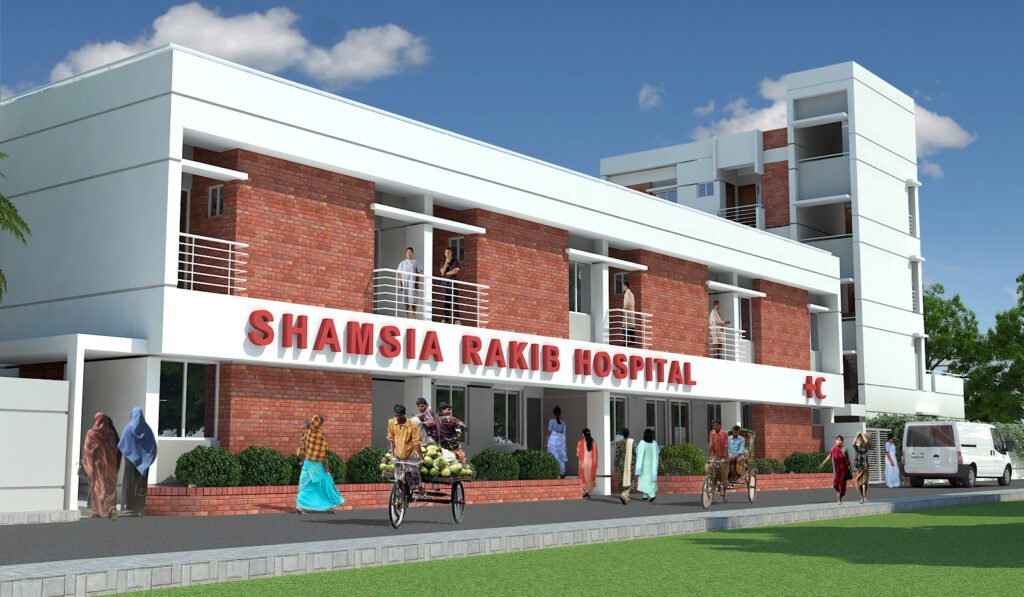
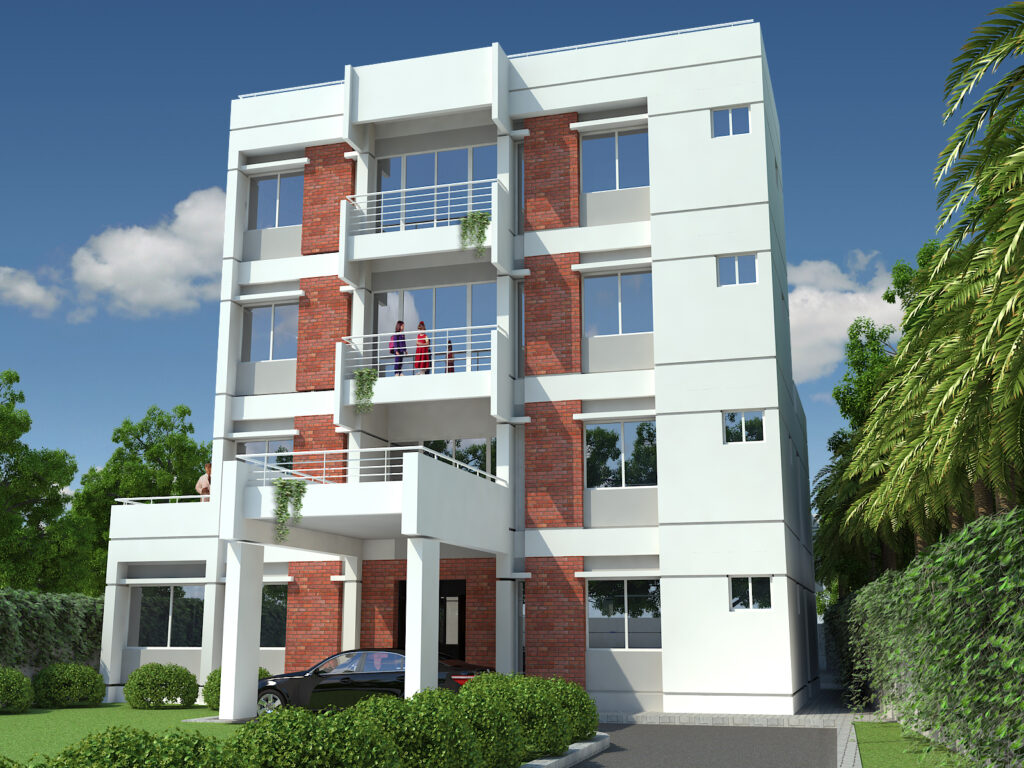
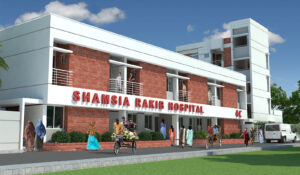
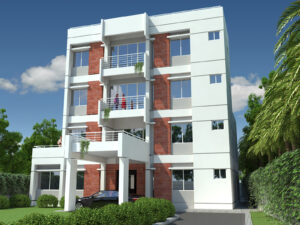
SHAMSIA RAKIB HOSPITAL COMPLEX
at Beruadaha, Shajadpur, Shirajganj
Technical Data
Building Type: Hospitality
Plot Area: 0.25 Acre
Floor Area: 14,500 sft.
No. of Floors: 4 story
Project Cost: BDT 2.5 Crore
Construction completed: 2014
Service Provided: Architectural, Structural, MEP Design and Top Supervision, Construction Management Alone
Client: Mr. A. R. Khan
Architects: Ar. Minhasur Rahman
Structural Engineer: Engr. Mostafizur Rahman
Consultant: Architekton (Pvt.) Ltd.